Property photo 1
Property photo 2
Property photo 3
Property photo 4
Property photo 5
5 Beds
4 Baths
3,036 sqft

$864,000

343 Maverick Dr, VACAVILLE CA, 95687

Price per sqft$284.58
Built in2026
Property size3,036 sqft
Property typeResidential

Overview

Active

Listed Oct 15, 2026

Updated 11h ago

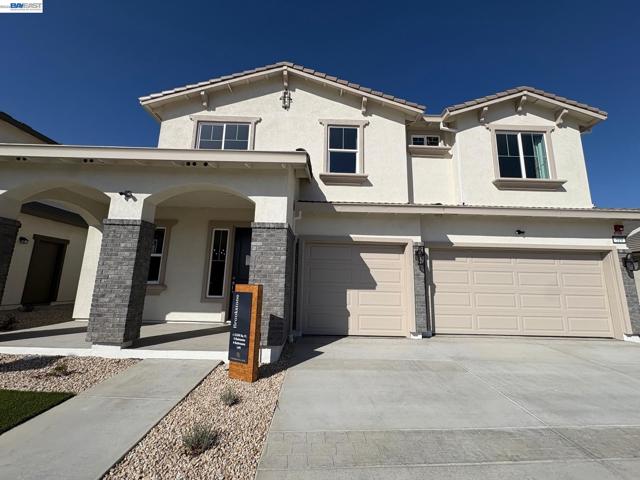
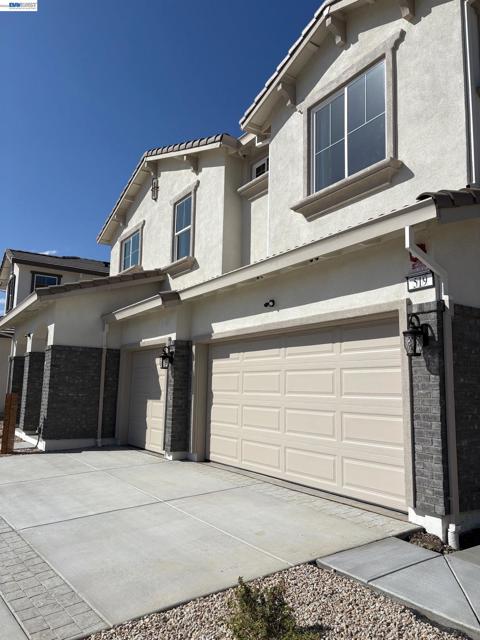
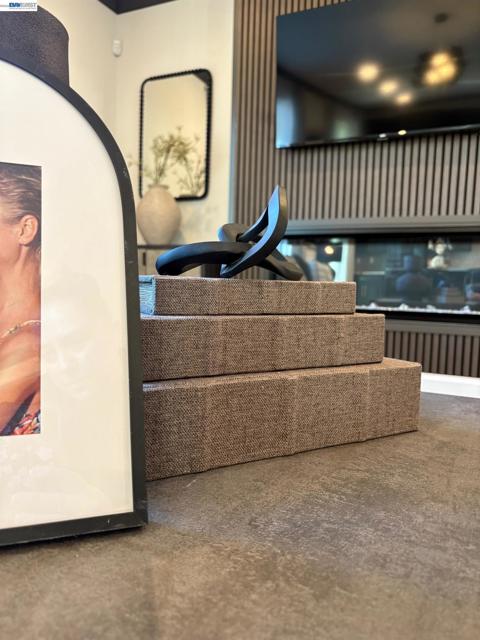
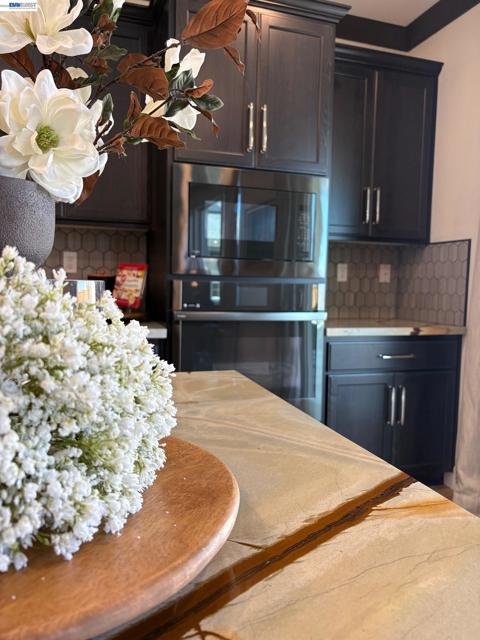
GRAND OPENING THIS SATURDAY OCT 17th! Come by for food, refreshments, face painting and RAFFLE! The Brookstone is a well-crafted two- story home offering approximately 3,036 square feet of versatile living space, a three car garage, and 5 bedrooms, 4 bathrooms; designed for comfort and flexibility. A welcoming entry opens to a bright living and dining area that flows directly into the open-concept kitchen and expansive family room, creating an ideal setting for everyday living and entertaining. The generously sized family room serves as the heart of the home, offering ample space to gather and relax, complete with an electric fireplace for added warmth and ambience. The kitchen features granite countertops, large island, pantry, built in stove and microwave, electric cooktop, and vent hood all included. A private downstairs bedroom and a full bathroom with walk-in shower provide flexibility for guests or multigenerational living. Upstairs, the primary suite offers a spacious retreat with a double door entrance, a walk-in closet, spacious bathroom featuring solid marblestone surfaces and a dual sink vanity. Two additional bedrooms and the loft are on the other side of the home and don't miss the 5th bedroom -the Jr suite! Featuring a walk-in closet and full bathroom inside the room!

$5,748/mo

Est. mortgage payment based on a $864,000 home price.

All estimates are provided by Luxury Presence for informational purposes only. Actual amounts may vary.

Additional information

MLS® ID
41151297BE

Interior Features

Bedrooms
5
Bathrooms
4
Fireplace
Yes
Cooling
Yes
Heating
Yes
Basement
No

Exterior Features

Lot Size
0.14 Acres

Other Property Details

Garage
Yes

Listed by Brielle Carranza with Discovery Realty Inc
Listing Contact: 925-995-4015 

Based on information from The MLSTM / Combined LA/Westside Multiple Listing Service, Inc. IDX information is provided exclusively for consumers' personal, non-commercial use, it may not be used for any purpose other than to identify prospective properties consumers may be interested in purchasing. All information is deemed reliable but not guaranteed and should be independently reviewed and verified. Property locations as displayed on any map are best approximations only and exact locations should be independently verified. All properties are subject to prior sale, change or withdrawal, and may or may not be listed by the office/agent presenting the information. Neither listing broker(s) nor Stephen Udoff shall be responsible for any typographical errors, misinformation, misprints and shall be held totally harmless. 

©2026 Combined L.A./Westside MLS. All rights reserved.

Data last updated 10/16/2026

.     

Powered by Luxury Presence
